<-- style PDP --> 16 Evelyn Avenue, Georgina - Detached for sale for $739,900
  • new
  • for sale

16 Evelyn Avenue

Georgina, Ontario, L4P 3C8 - Keswick North

$739,900

  • Neighbourhood

    Keswick North

  • Major Intersection

    METRO RD N & BOYERS RD

  • Listed Since: 3 day(s)

  • Last update: today

Overview

  • Property Type

    Detached, Sidesplit 3

  • Bedrooms

    3

  • Bathrooms

    2

  • Basement

    Full + Finished

  • Kitchen

    1

  • Total Parking

    9 (3 Built-In Garage)

  • Lot Size

    58.02x126.03 (Feet)

  • Taxes

    $5,061.87 (2026)

  • Type

    Freehold

Property Description

Property description for 16 Evelyn Avenue, Georgina

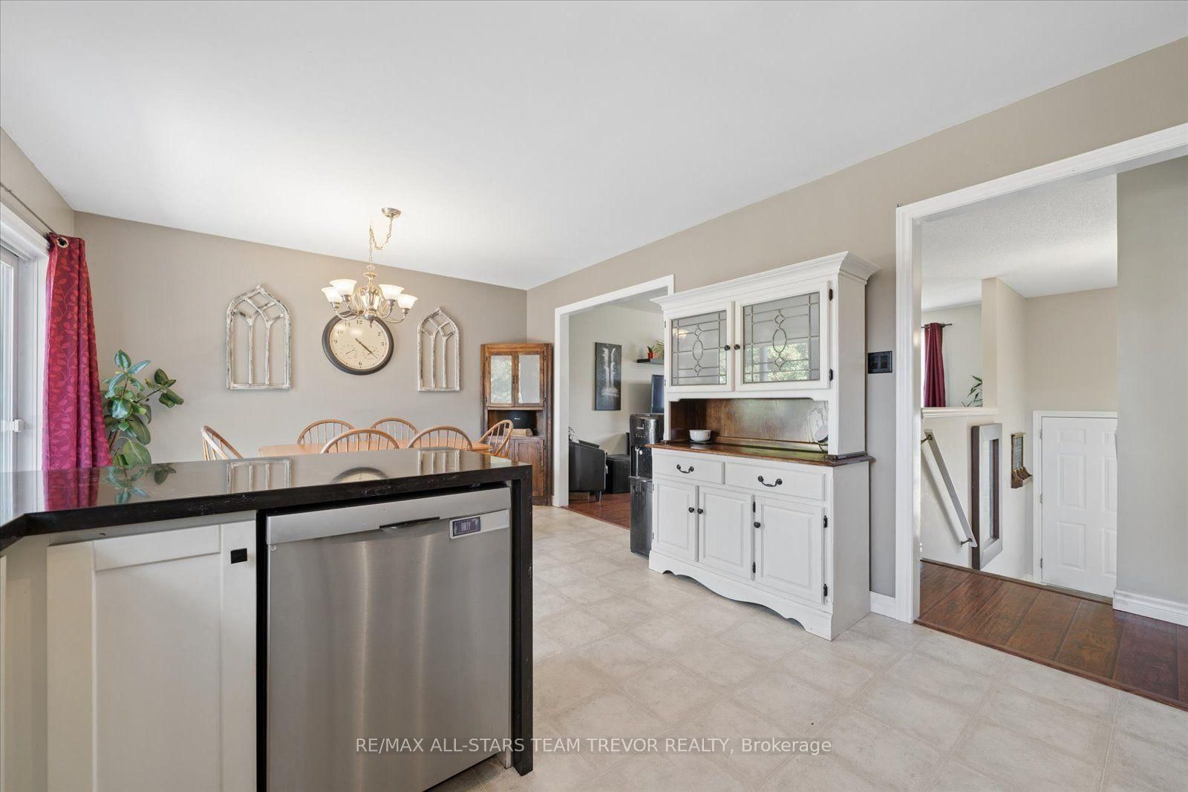
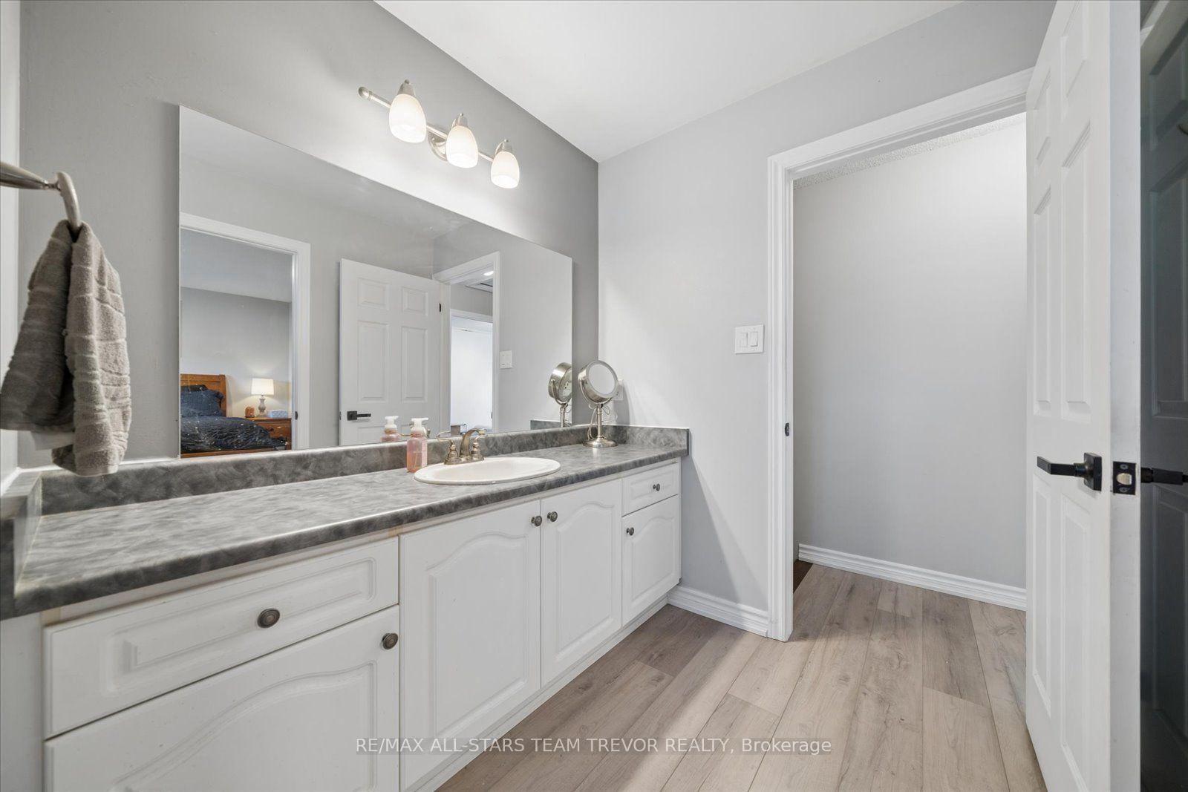
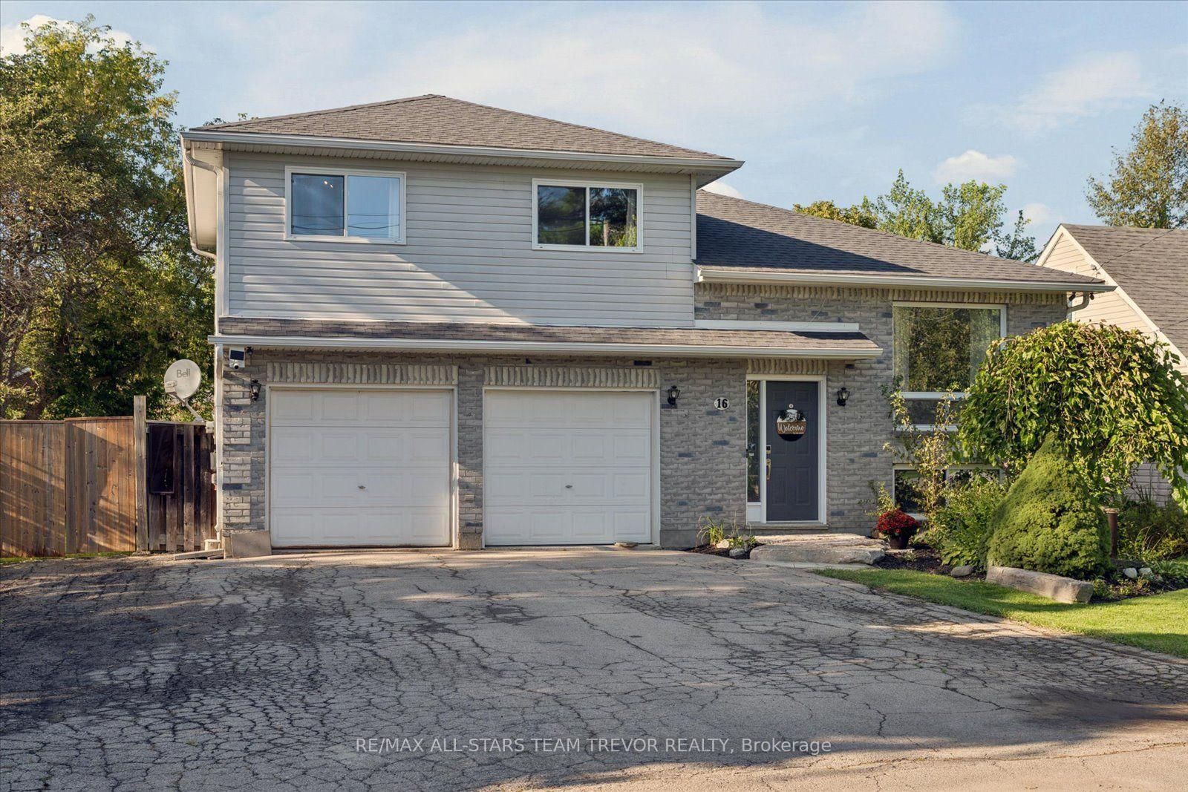
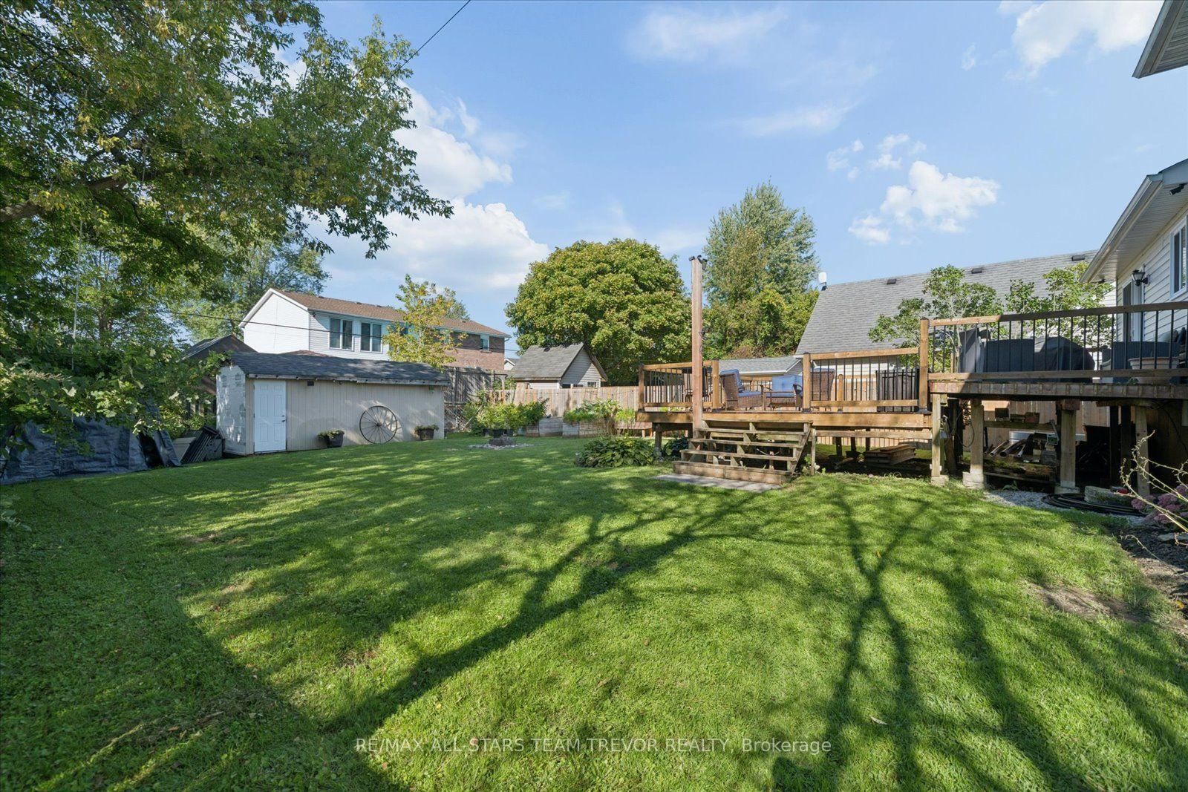
Welcome to this exceptional three-level sidesplit, offering three spacious bedrooms and two updated bathrooms set on a large, fully fenced property. Stunning armor stone landscaping frame the newly renovated front entrance, offering outstanding curb appeal alongside a large driveway with ample space for parking family and friends. Inside, you are welcomed by a family-friendly layout featuring a main floor that was freshly painted in 2025 and newly updated upper-level flooring completed in 2026. The heart of the home is the fully renovated kitchen from 2021, highlighted by luxurious quartz countertops with a striking waterfall feature, stylish backsplash, painted cabinetry, undermounted cabinet lighting, and stainless steel appliances ranging between three to five years old. Vehicle enthusiasts and practical homeowners alike will appreciate the oversized garage. Featuring double garage doors with space for three cars inside using a tandem layout on one side and a single layout on the other, it comes complete with a dedicated 220V receptacle suitable for EV charging or heavy power tools like welders. Crucial infrastructure updates provide complete peace of mind, including an owned water softener installed in 2024 and a two-year-old sump pump with a reliable backup system. A unique hybrid water setup gives you access to town services while utilizing a drilled well for outdoor needs, saving on utility costs when watering the grass or washing cars. The outdoor space serves as a true private retreat with a massive two-tiered deck, featuring an upper deck refreshed in 2020 and a lower deck with railings completed in 2026. The spacious backyard overlooks quiet surrounds, featuring a garden shed for equipment storage and garden planters ready for growing fresh vegetables.

Listed by RE/MAX ALL-STARS TEAM TREVOR REALTY

  • MLS #

    N13790126

  • Sq. Ft

    1100-1500

  • Sq. Ft. Source

    MLS

  • Lot Irregularities

    n/a

  • Year Built

    Available Upon Request

  • Pool

    None

  • Drive

    Pvt Double

  • Garage

    Built-In, 3 spaces

  • Total Parking

    9

  • Family Room

    N

  • Den

    N

  • Exterior

    Brick

  • Fireplace

    N

  • Roof

    Asphalt Shingle

  • Foundation

    Concrete

  • Elevator

    N

  • Water View

    n/a

  • Laundry Level

    Lower

  • Heat

    Forced Air

  • A/C

    Central Air

  • Water

    Municipal

  • Water Supply

    n/a

  • Sewers

    Sewers

  • Central Vac

    Y

  • Living

    4.96 x 3.45 ft Main level

    Laminate, Open Concept, Large Window

  • Kitchen

    5.7 x 3.63 ft Main level

    Linoleum, Quartz Counter, W/O To Deck

  • Primary

    4.02 x 3.64 ft Upper level

    Laminate, Closet, Semi Ensuite

  • 2nd Br

    4.38 x 2.86 ft Upper level

    Laminate, Closet, Window

  • 3rd Br

    3.32 x 3.03 ft Upper level

    Laminate, Closet, Window

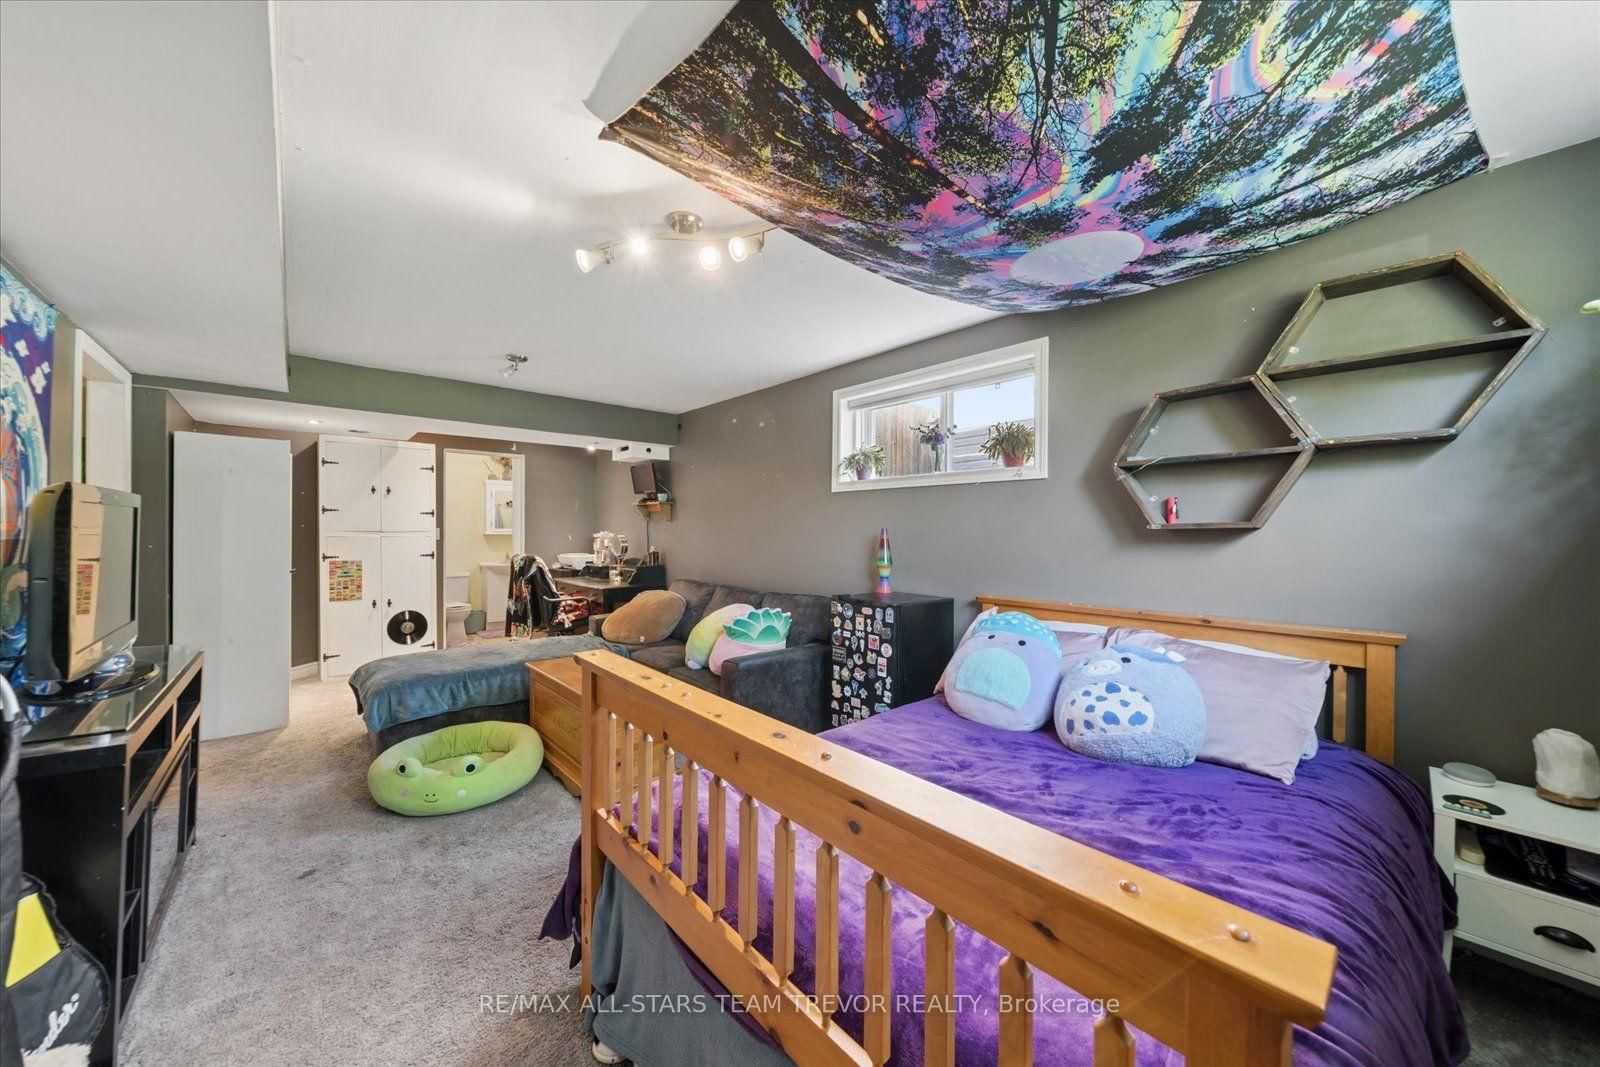
  • Family

    6.89 x 3.29 ft Lower level

    Broadloom, Closet, Window

  • MLS #

    N13790126

  • Sq. Ft

    1100-1500

  • Sq. Ft. Source

    MLS

  • Lot Irregularities

    n/a

  • Year Built

    Available Upon Request

  • Pool

    None

  • Drive

    Pvt Double

  • Garage

    Built-In, 3 spaces

  • Total Parking

    9

  • Family Room

    N

  • Den

    N

  • Exterior

    Brick

  • Fireplace

    N

  • Roof

    Asphalt Shingle

  • Foundation

    Concrete

  • Elevator

    N

  • Water View

    n/a

  • Laundry Level

    Lower

  • Heat

    Forced Air

  • A/C

    Central Air

  • Water

    Municipal

  • Water Supply

    n/a

  • Sewers

    Sewers

  • Central Vac

    Y

  • Living

    4.96 x 3.45 ft Main level

    Laminate, Open Concept, Large Window

  • Kitchen

    5.7 x 3.63 ft Main level

    Linoleum, Quartz Counter, W/O To Deck

  • Primary

    4.02 x 3.64 ft Upper level

    Laminate, Closet, Semi Ensuite

  • 2nd Br

    4.38 x 2.86 ft Upper level

    Laminate, Closet, Window

  • 3rd Br

    3.32 x 3.03 ft Upper level

    Laminate, Closet, Window

  • Family

    6.89 x 3.29 ft Lower level

    Broadloom, Closet, Window

Thinking of Selling?

Find Out Your Home’s Value in Today’s Market!

No Email or Signup is required to view your home estimate.

estimate your home value

Contact Manoj Kukreja

Sales Representative,
Century 21 People’s Choice Realty Inc.,
Brokerage
(647) 576 - 2100

Manoj profile avatar

Property History

Property history for 16 Evelyn Avenue, Georgina

This property has been sold 1 time before. Create your free account to explore sold prices, detailed property history, and more insider data.

Sign In / Register

Inventory Graph

10 9 8 7 6 5 4 3 2 1 0 10+ Months of inventory SELLER'S Market BALANCED Market BUYER'S Market

Mortgage Calculator

This data is for informational purposes only.

Mortgage Payment per month

Principal Amount

Interest

Total Payable

Amortization

Amortization

Closing Cost Calculator

This data is for informational purposes only.

Closing Cost Total for this property

Total Cash flow for purchasing this property

Down Payment(%)*
Additional information

Provincial Land Transfer Tax

Ontario Land Transfer Tax Rebate

Toronto Land Transfer Tax

Toronto Land Transfer Tax Rebate

PST on CMHC Insurance Premium

Lawyer Fees

$2,825

Government Registration Fee's

$164

Title Insurance

Closing Cost Total

Total Cash flow for purchasing this property

Provincial Land Transfer Tax

Ontario Land Transfer Tax Rebate

Toronto Land Transfer Tax

Toronto Land Transfer Tax Rebate

PST on CMHC Insurance Premium

Lawyer Fees

$2,825

Government Registarion Fee's

$164

Title Insurance

Down Payment(%)*

* A down payment of less than 20% is permitted only for first-time home buyers purchasing their principal residence. The minimum down payment required is 5% for the portion of the purchase price up to $500,000, and 10% for the portion between $500,000 and $1,500,000. For properties priced over $1,500,000, a minimum down payment of 20% is required.

Thinking of Selling?

Find Out Your Home’s Value in Today’s Market!

No Email or Signup is required to view your home estimate.

estimate your home value

Contact Manoj Kukreja

Sales Representative, Century 21 People’s Choice Realty Inc., Brokerage
(647) 576 - 2100

Manoj profile avatar

Recent Sold Listings in Keswick North, Georgina

Popular Cities